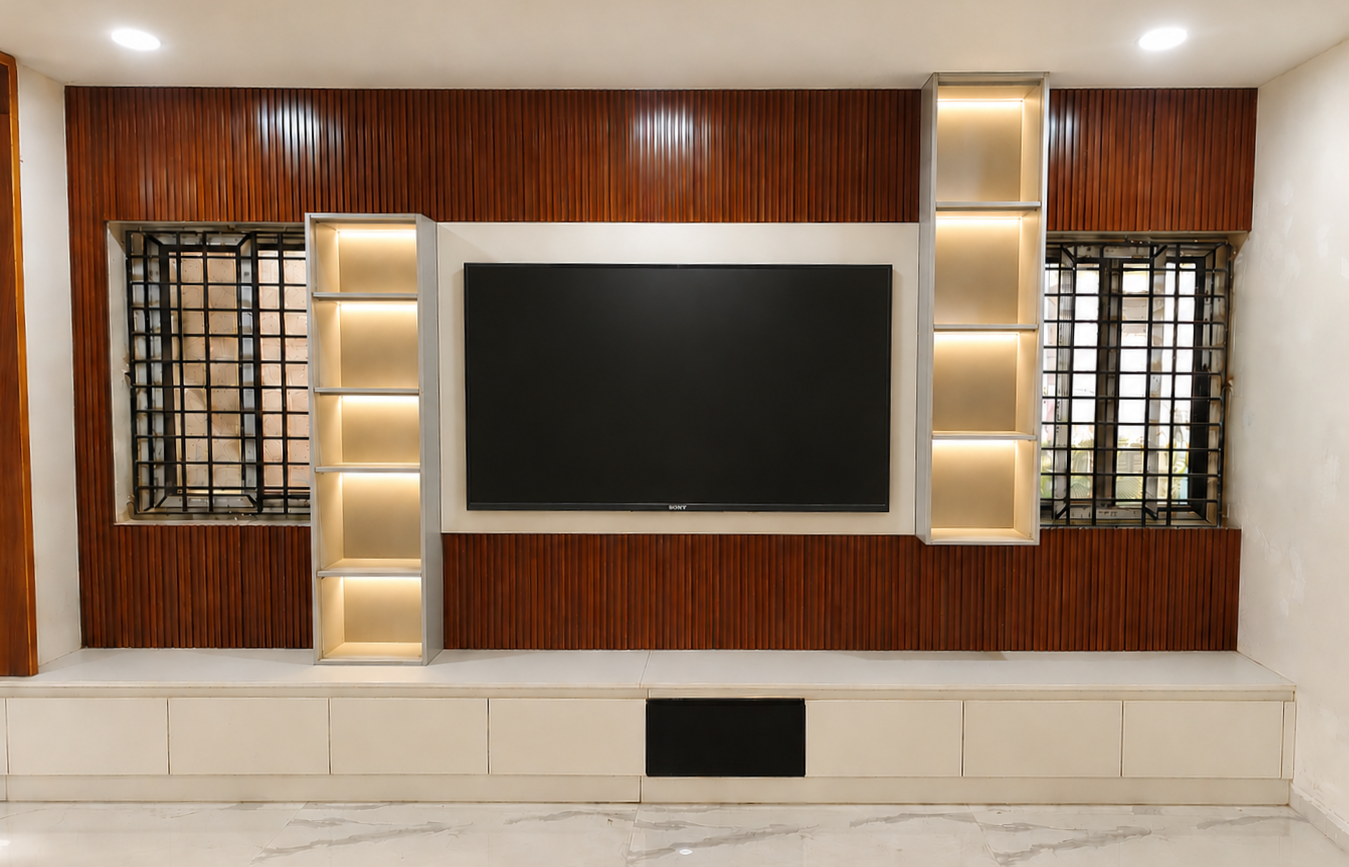
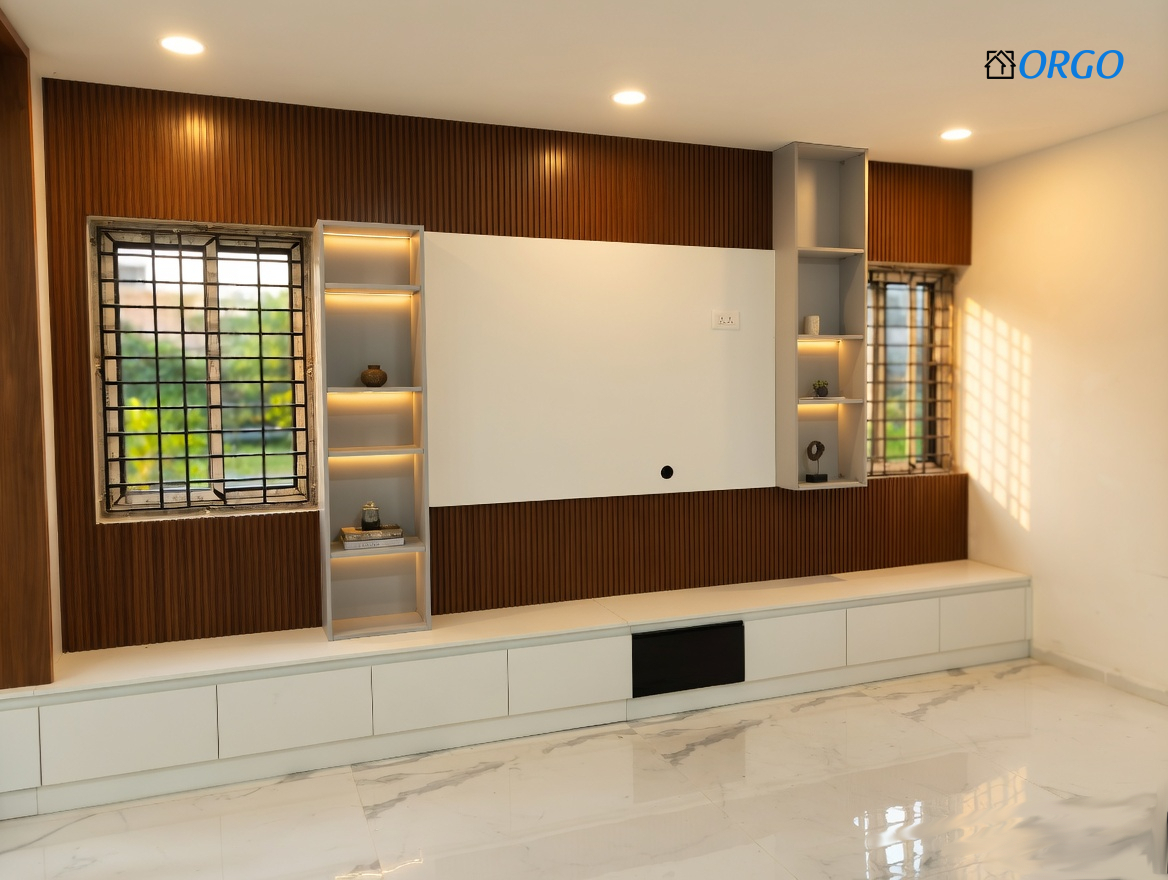
Functional interiors designed for everyday family living.
Chennai · 3 BHK Apartment
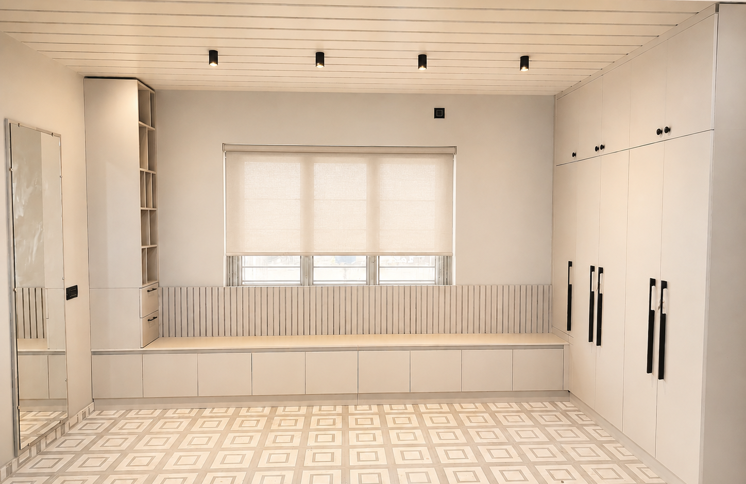
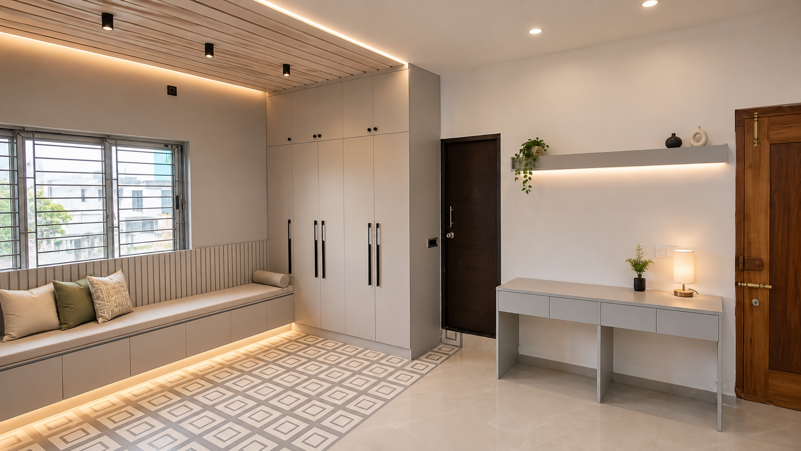
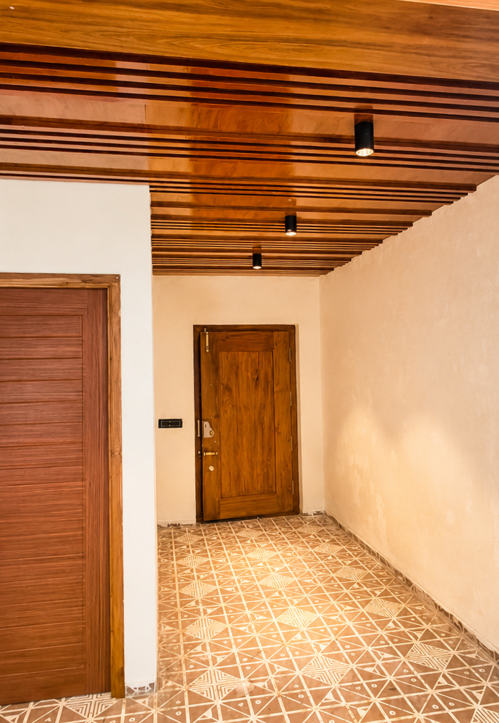
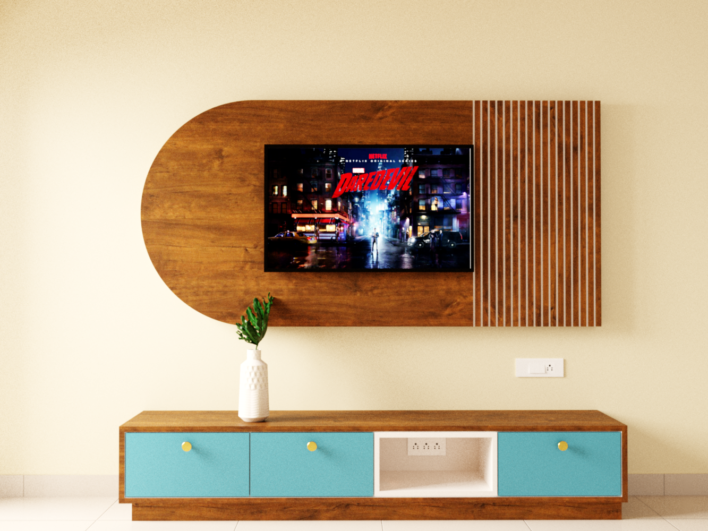
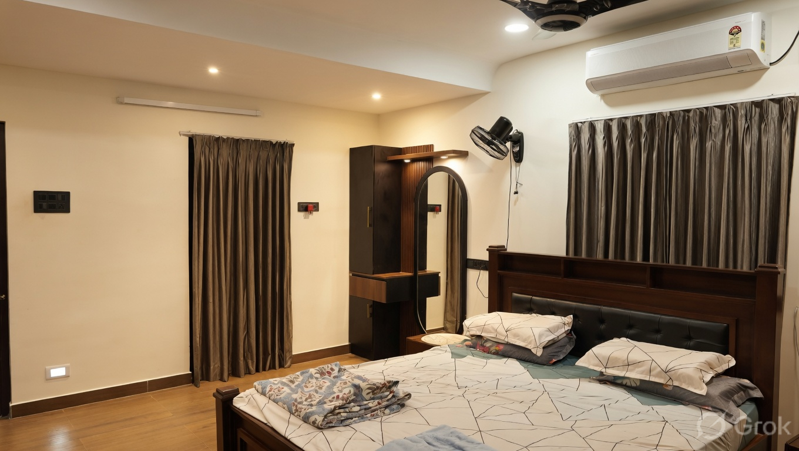
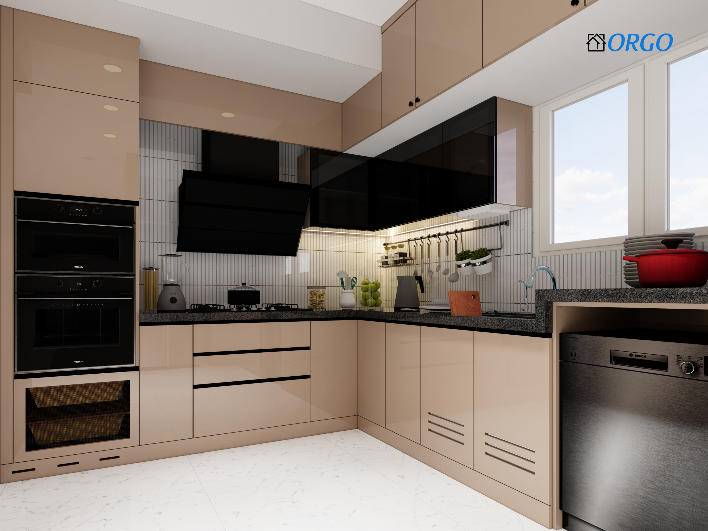
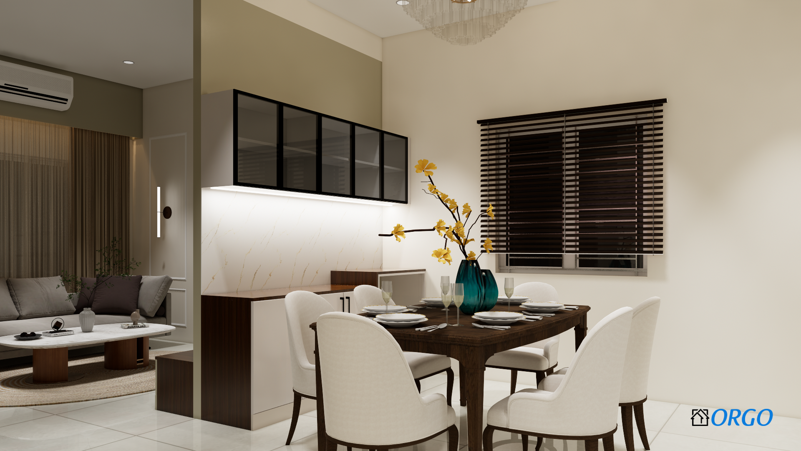
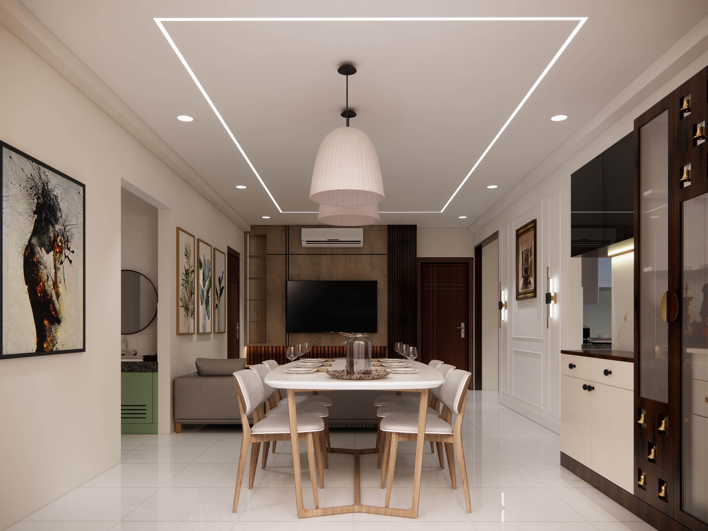
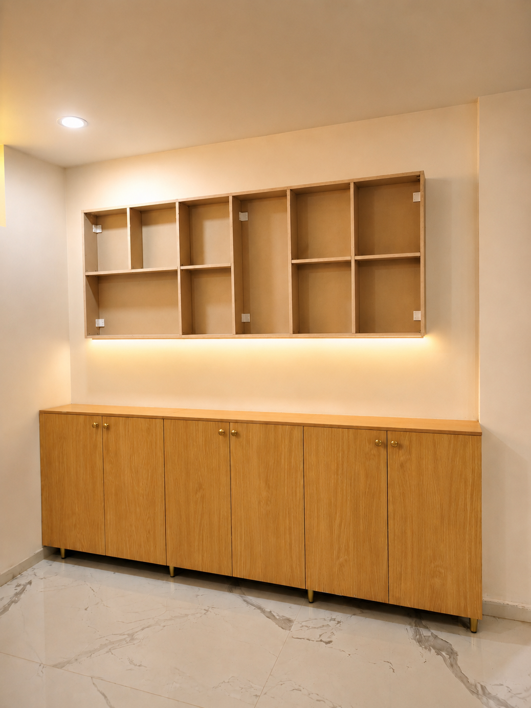
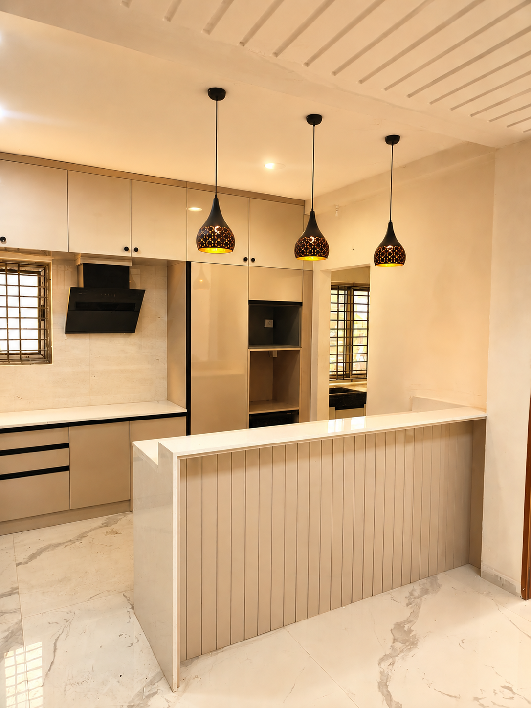
This project was designed for a family seeking better storage, improved functionality, and a warm contemporary aesthetic. Scope included modular kitchen, wardrobes across all bedrooms, living room storage unit, false ceiling, and lighting. All woodwork is executed in BWP plywood with soft-close hardware throughout.
Photo
Photo
Photo
Photo
Photo
Photo
Photo
Photo
Photo
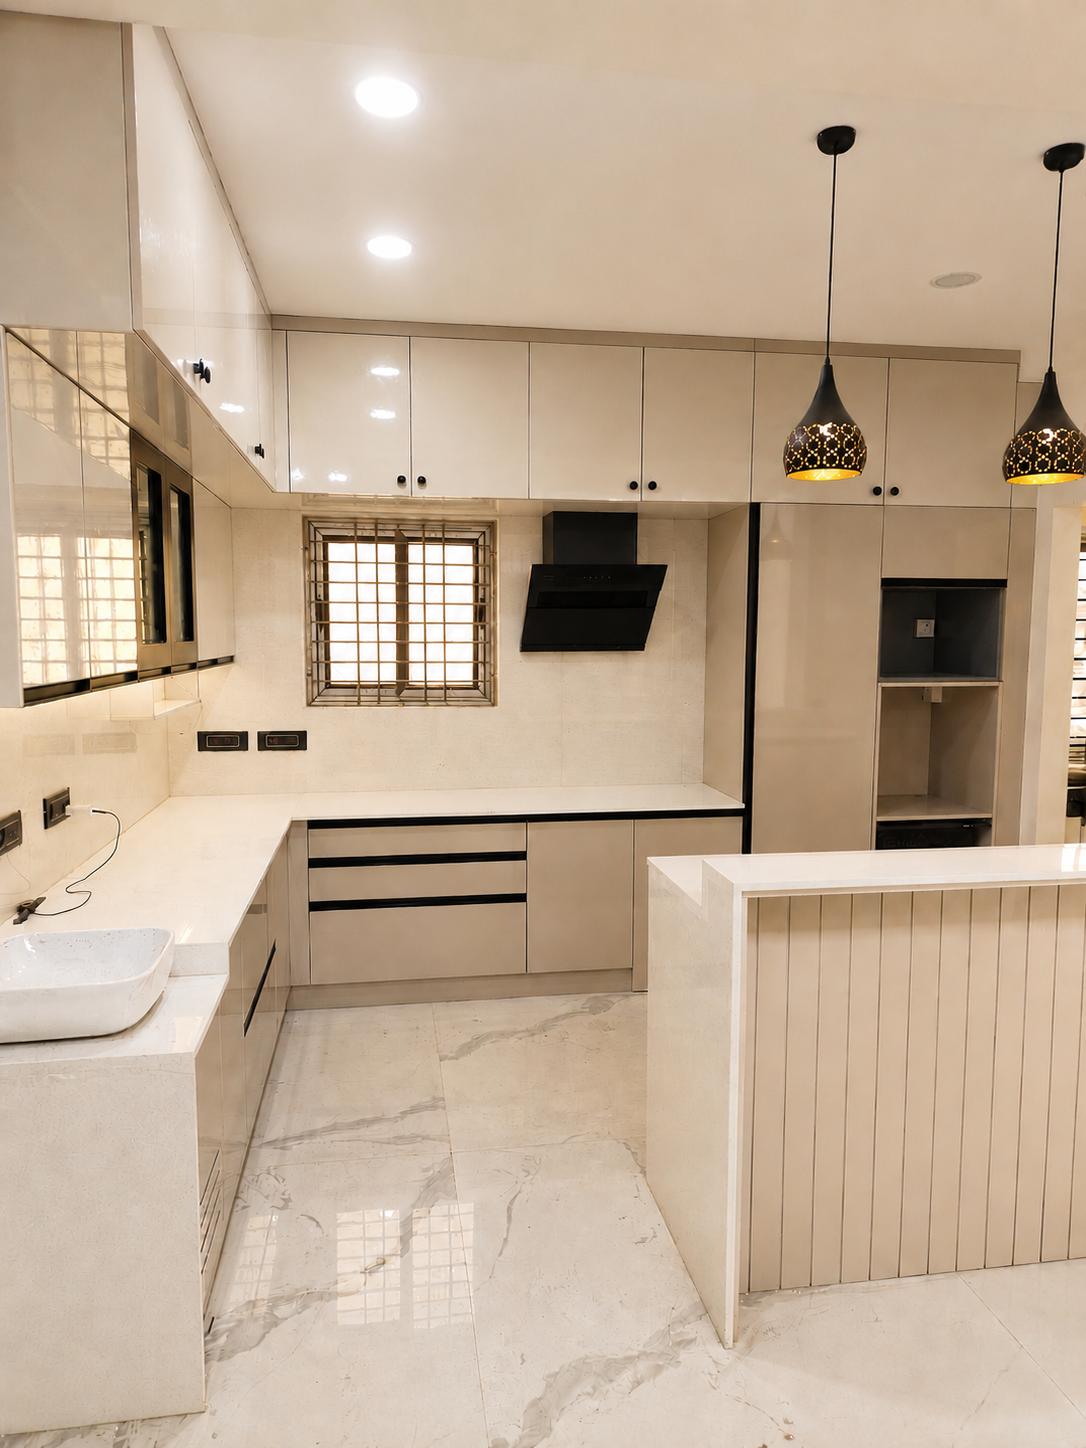
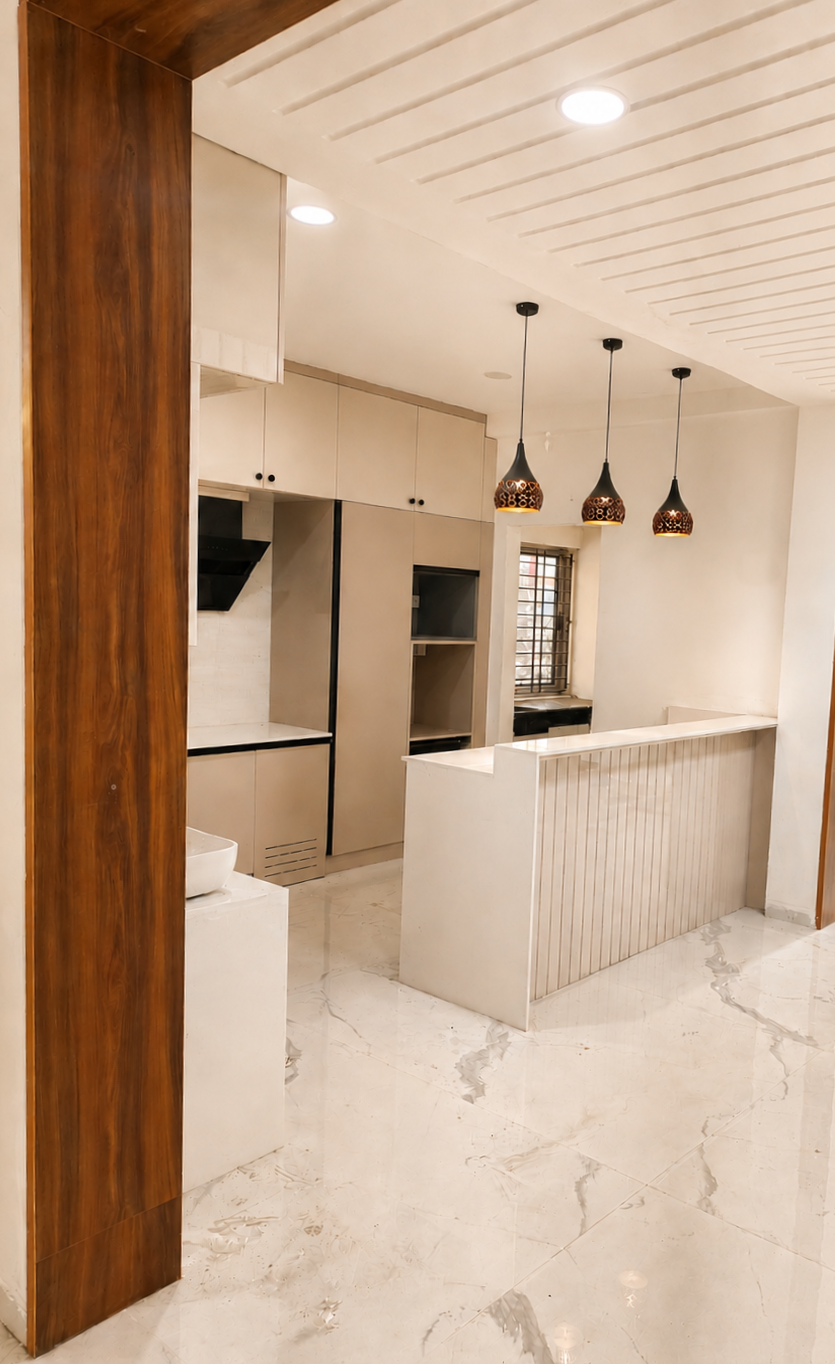
The kitchen before ORGO's redesign, and after delivery.
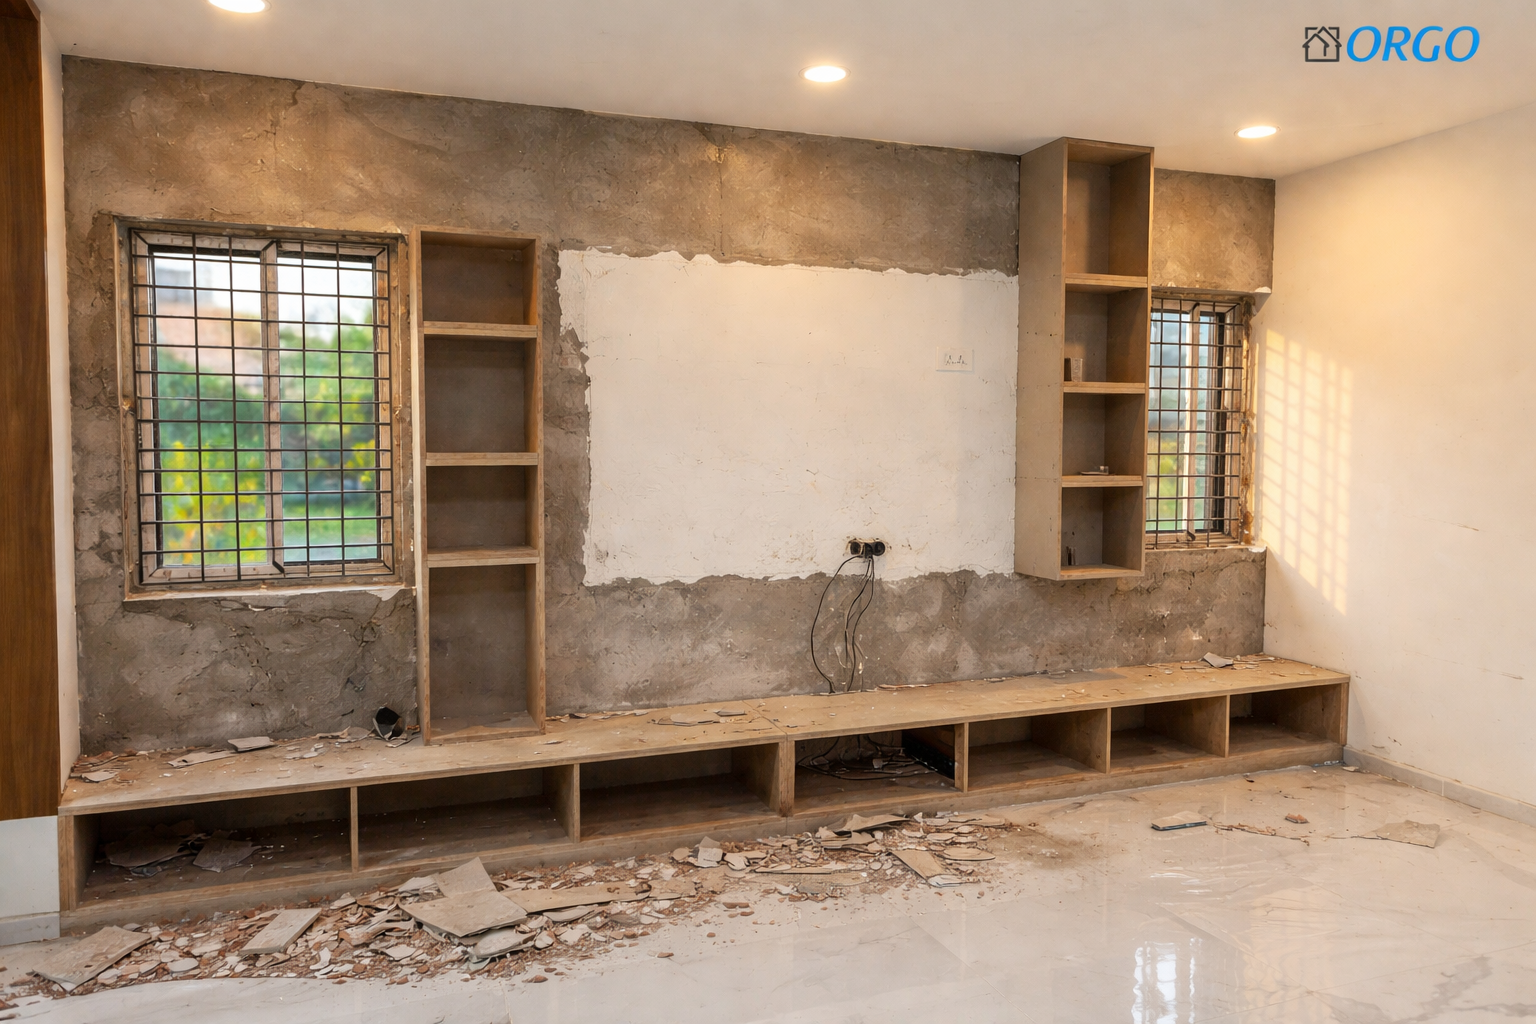
Before
After
Detail
Detail
Detail
We had spoken to three other companies before ORGO. Every one of them showed us what they thought a 3 BHK should look like. ORGO was the first team that asked us how we actually live in ours. The final home matched the renders exactly — which honestly we didn't think was possible. It took eleven weeks, came in within budget, and we moved in without a single snag. We've been here eight months now and nothing has needed fixing.
3 BHK · Full Home
4 BHK · Full Home
Villa · Full Home
2 BHK · Full Home
3 BHK · Modular Kitchen
A Design Discussion is a free, 45-minute conversation with ORGO's Senior Design Team. Understand your space, your options, and whether ORGO is the right fit — before committing to anything.
Book only if ORGO feels right for you.